Denmark - 2025
Residential
Refined Residence
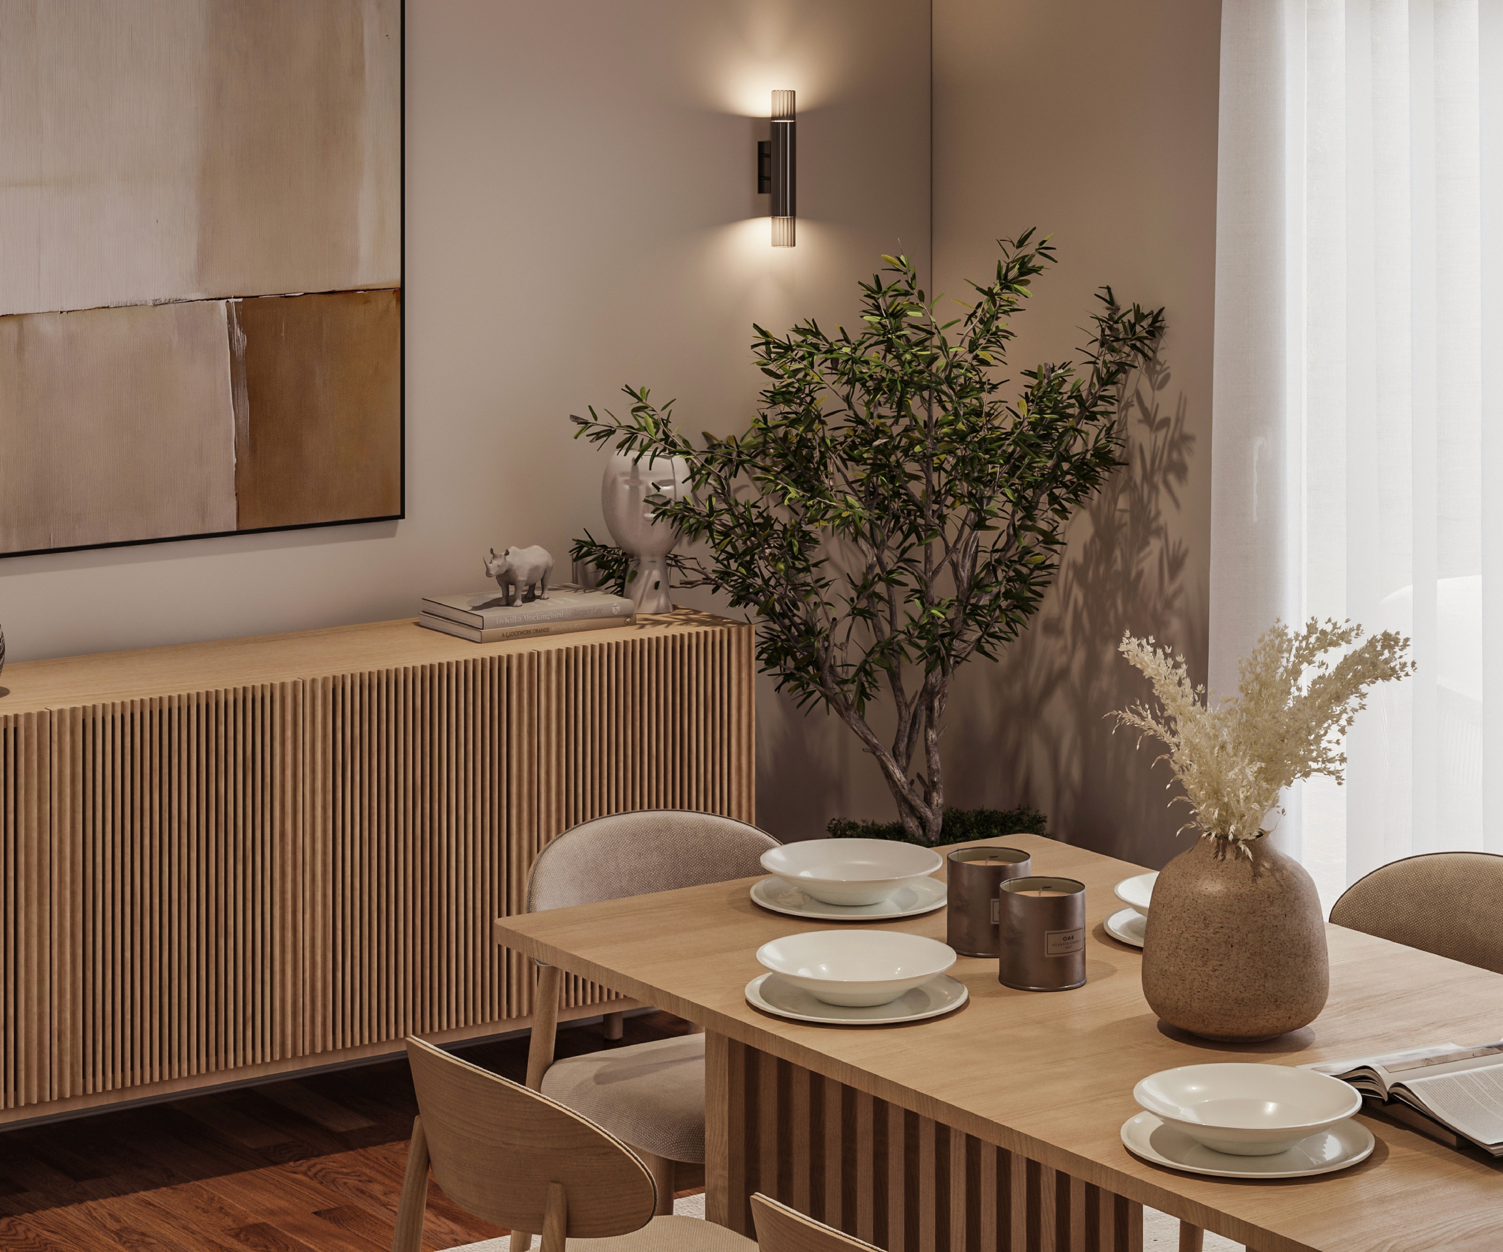
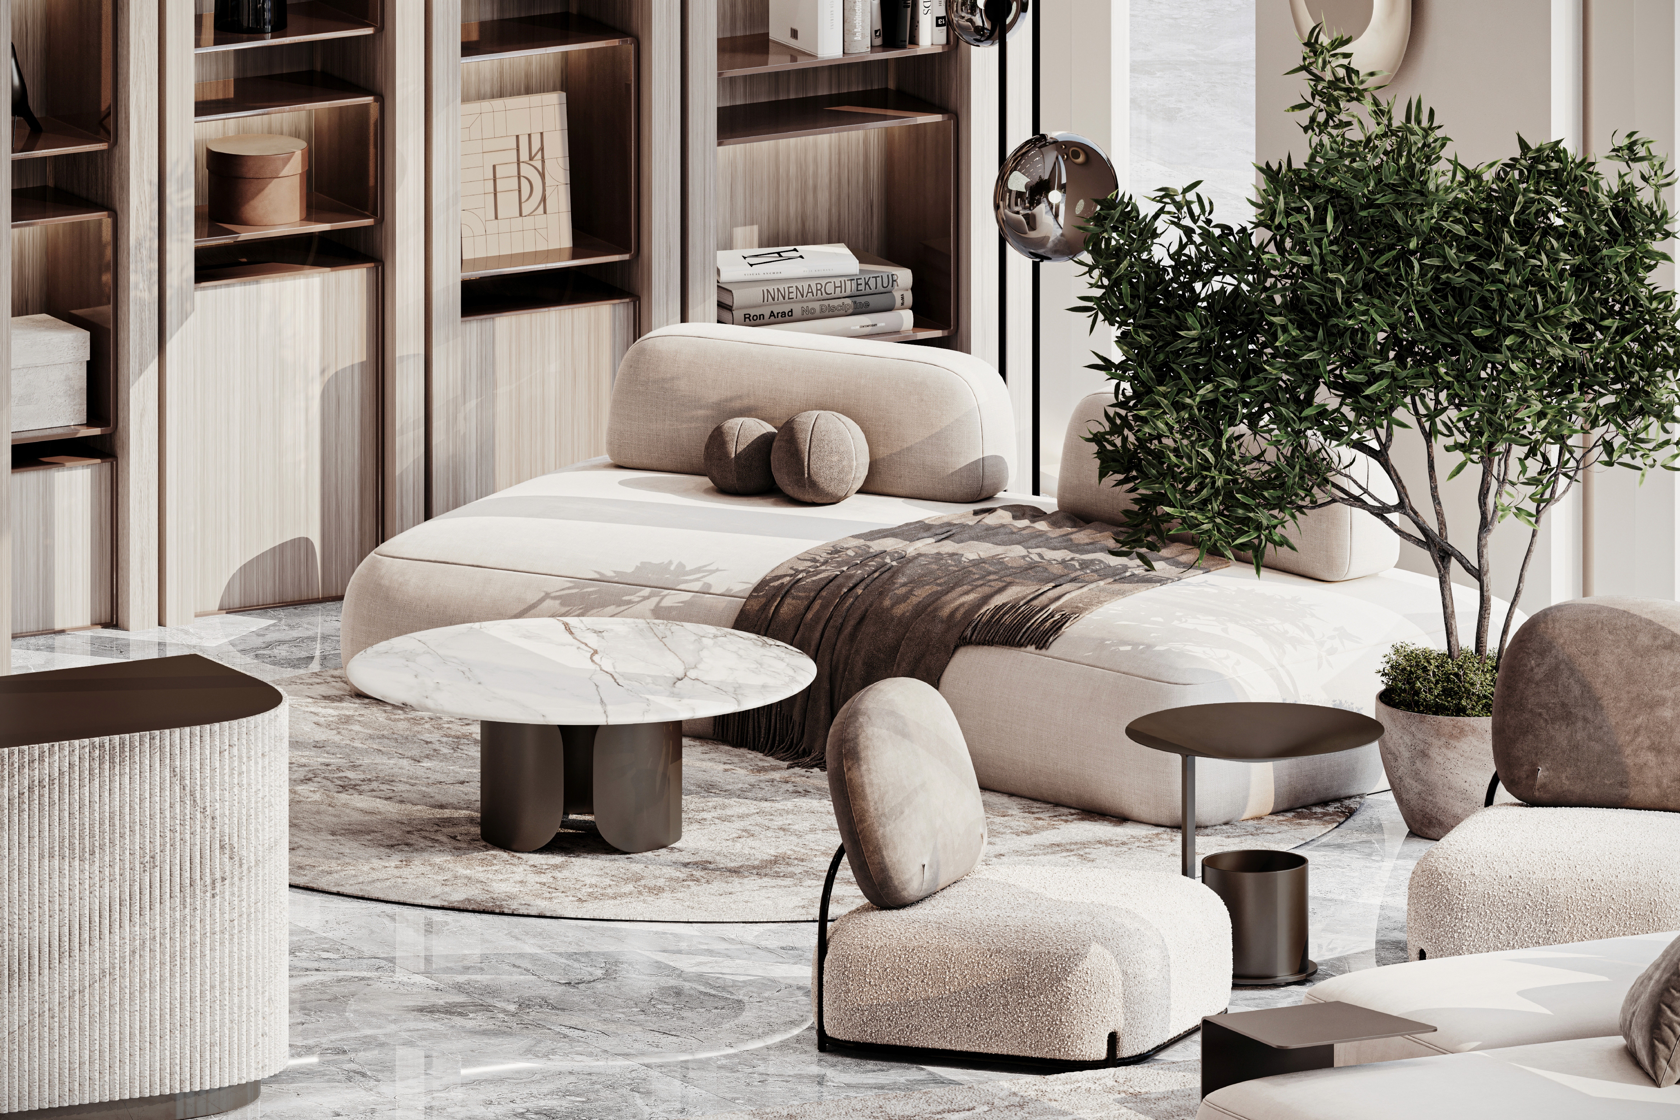
The design celebrates stillness, warmth, and openness, blending Japandi aesthetics with soft materials and a sense of quiet sophistication — perfect for both everyday living and occasional hosting.
Know More
Where Scandinavian Simplicity Meets Japanese Calm.
Effortless Living with a Lasting Warmth!
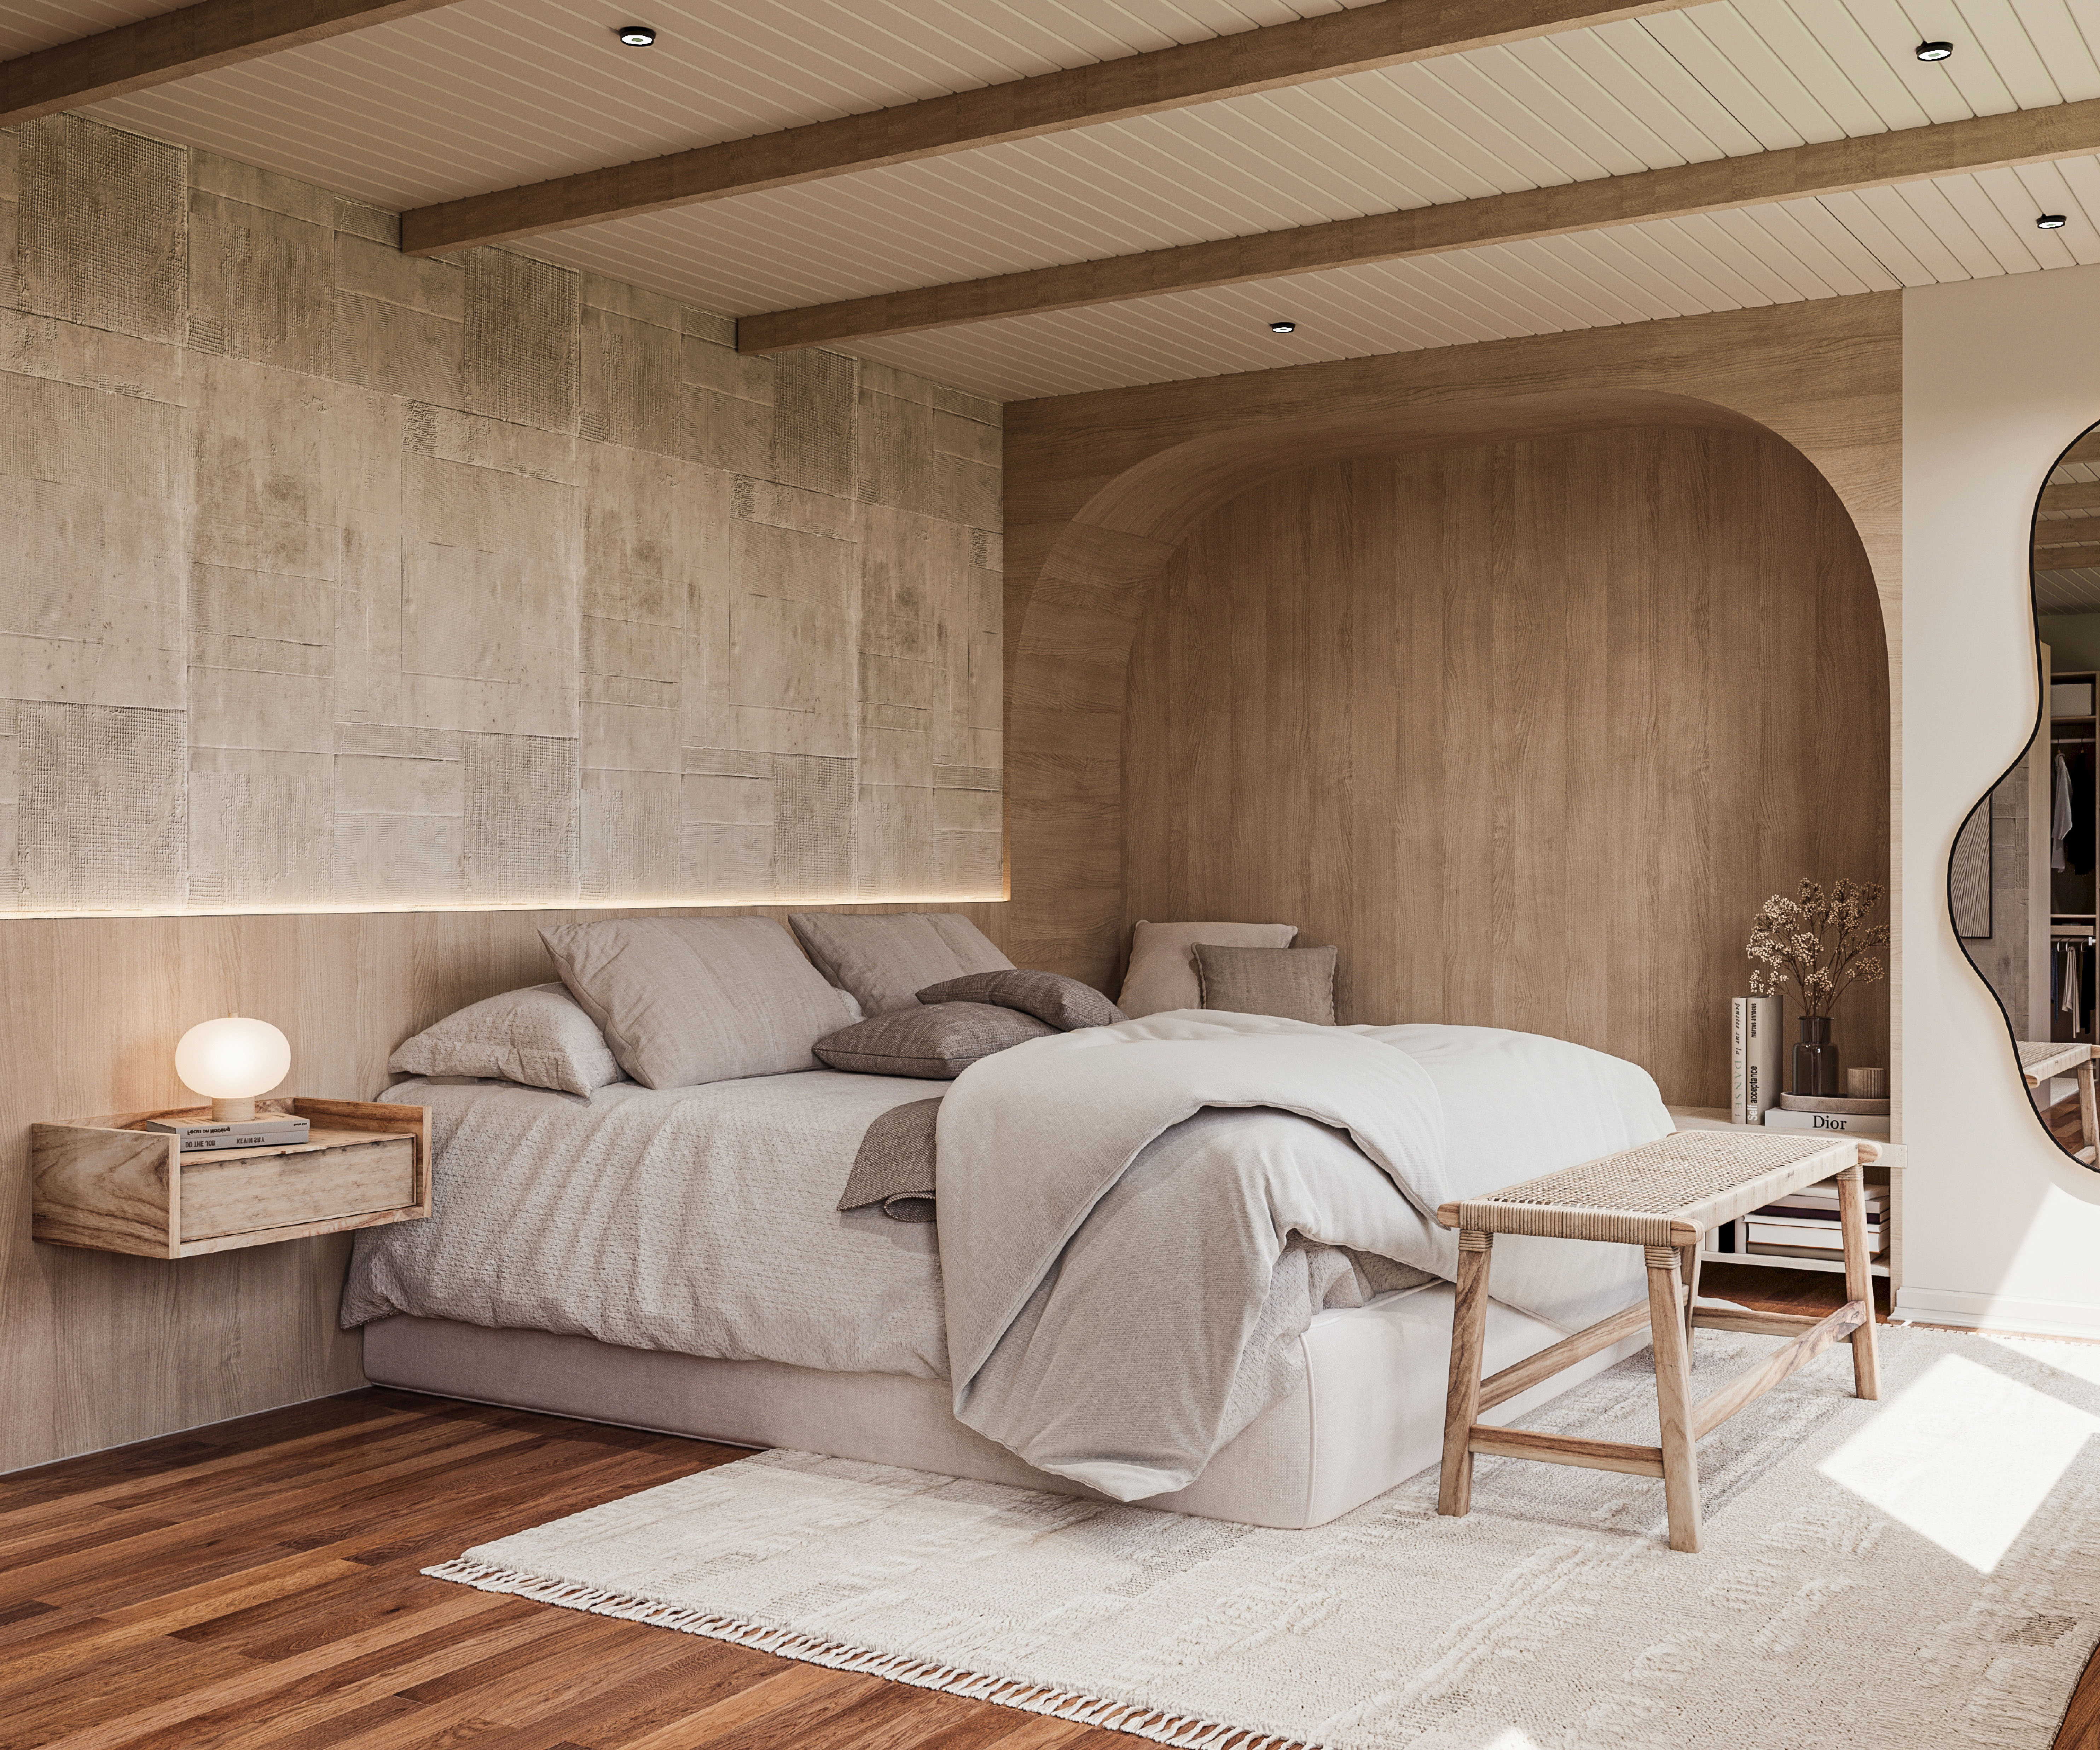
The renovation respected the original structure while introducing a muted palette, organic textures, and clean-lined furniture. Open communal spaces were carefully planned to allow for intimate family moments and effortless hosting, giving the client a space that feels both personal and welcoming to others.
Problem
Balancing Serenity and Social Energy in One Home.
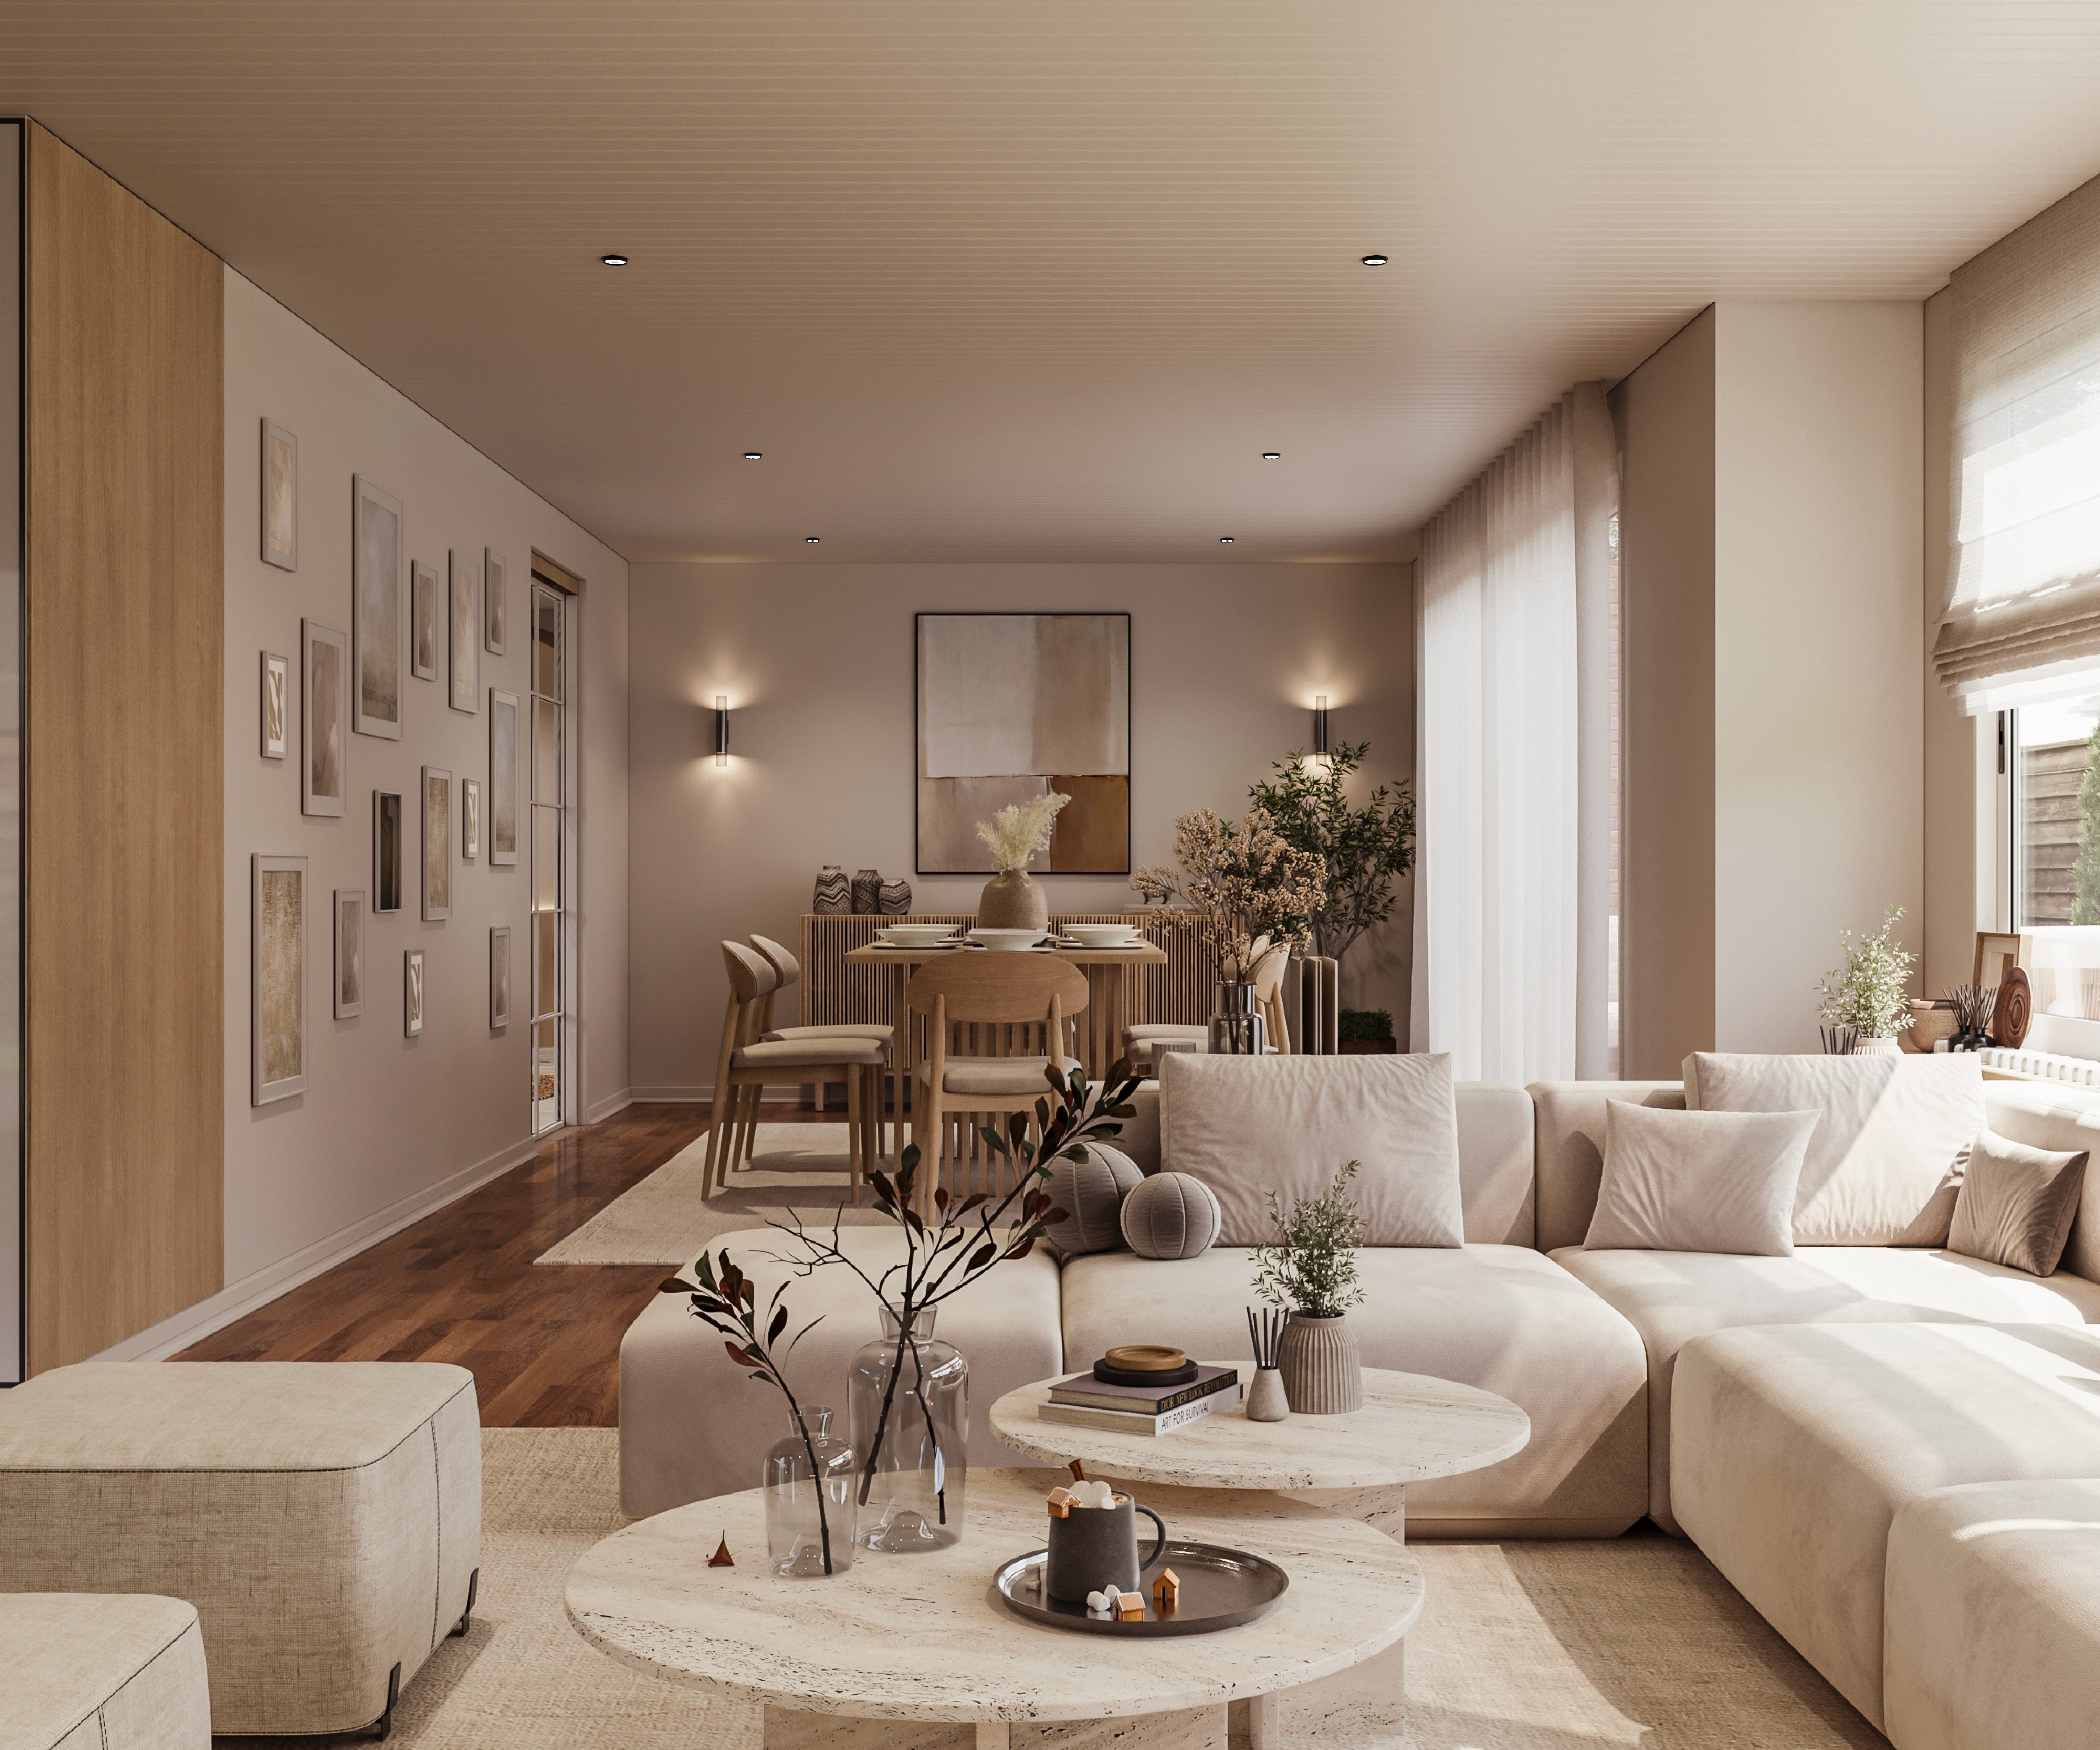
The main challenge was designing a calm, minimal home that still feels open and inviting during social gatherings. It required a delicate balance between soft, cozy spaces for the family and flexible zones that could comfortably expand when guests arrive.
Solution
Soft Materials, Open Flow, and Honest Design
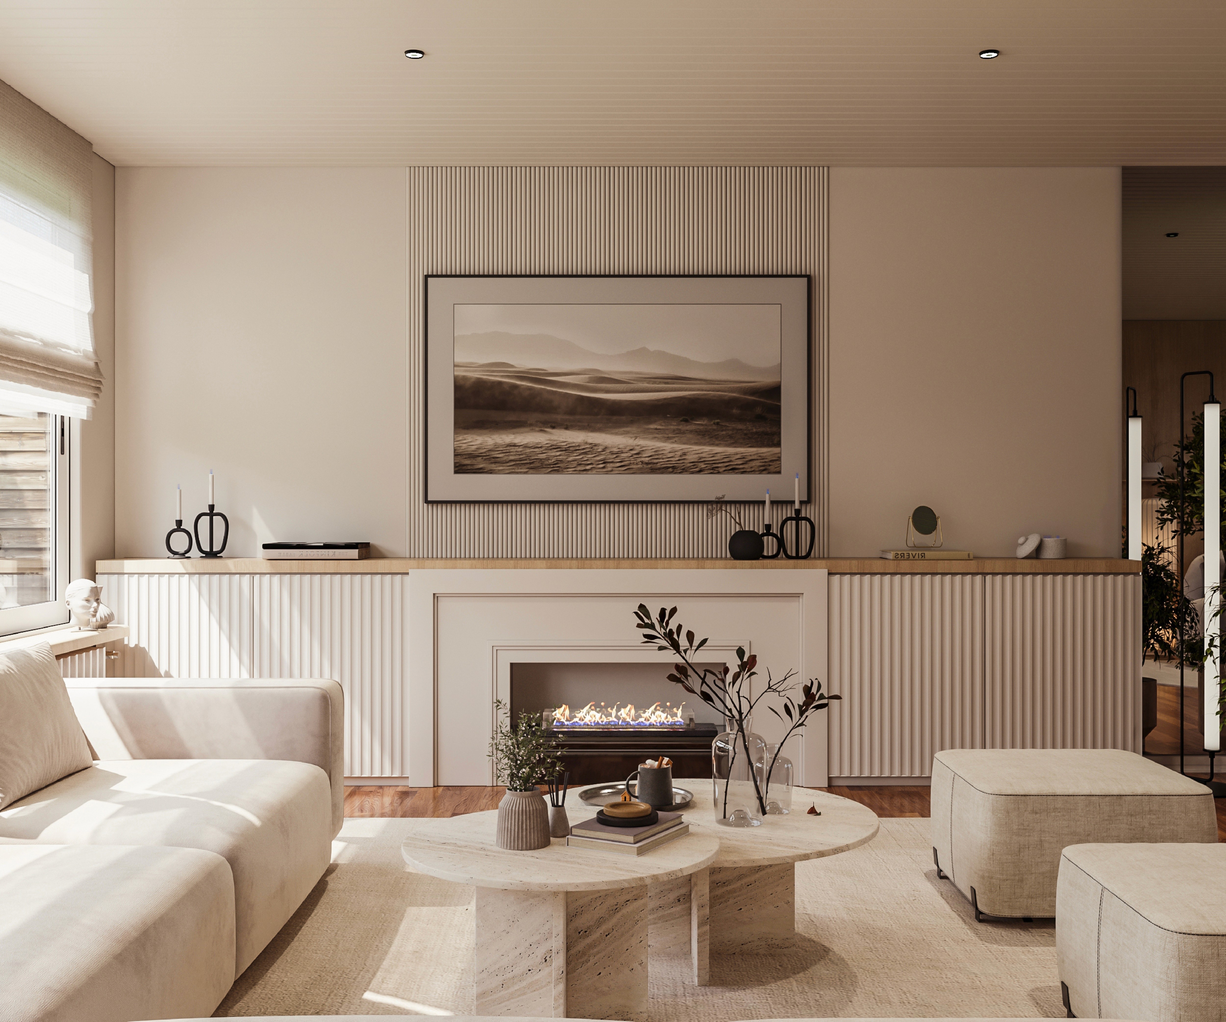
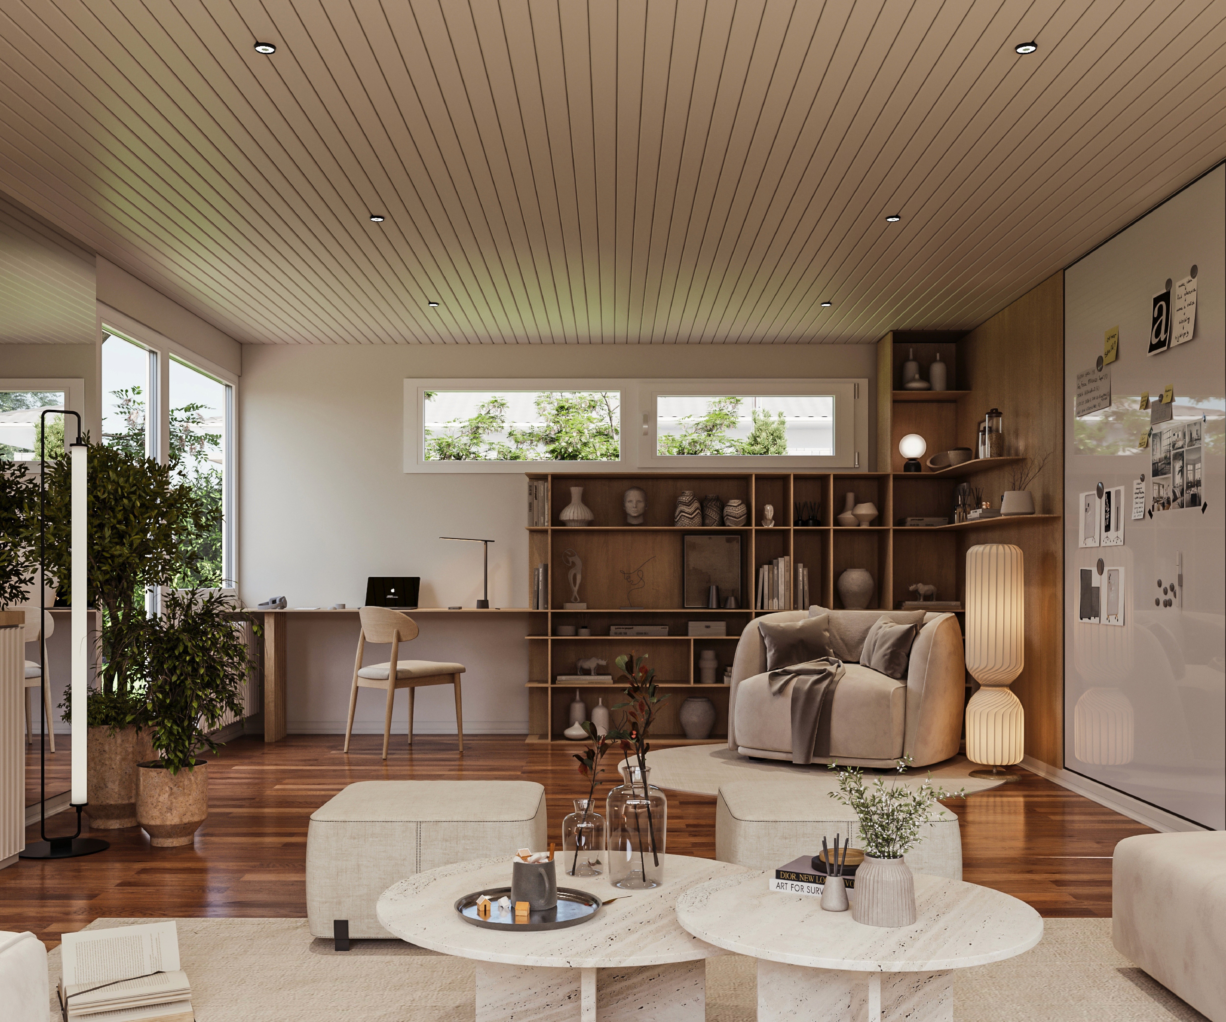
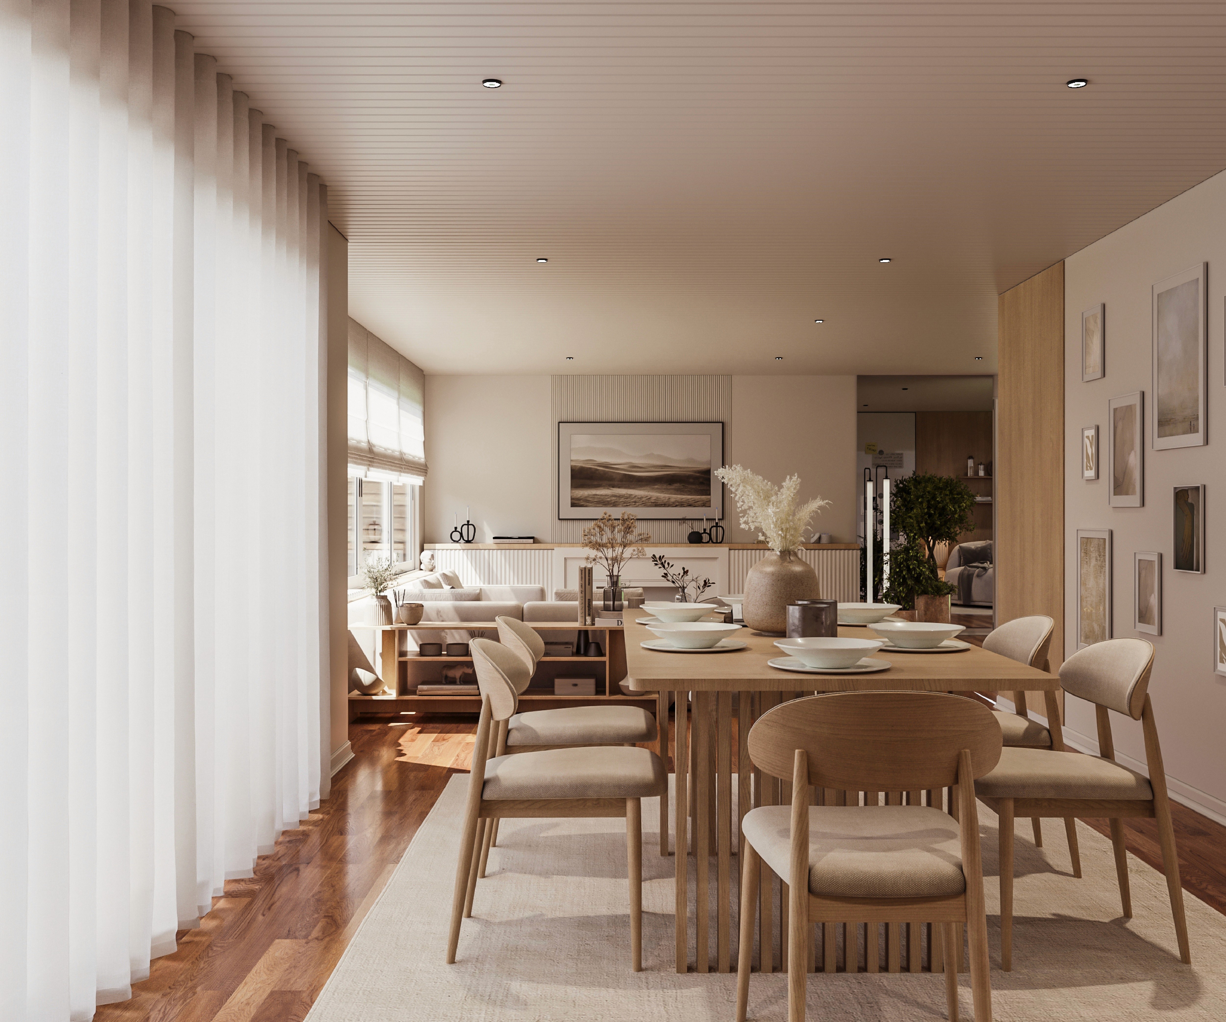
We used light wood, linen, earthy ceramics, and subtle contrasts to create an atmosphere of grounded elegance. The living and dining areas were arranged to allow natural gathering, with flow and functionality guiding every decision, and always keeping the client’s lifestyle at the center.
Concept
A Home That Holds Space for Both Silence and Celebration
The design concept centered around creating duality: a calm sanctuary for the family’s daily rhythm, and a warm, open space for hosting. Inspired by Japandi’s harmony between form and function, the house embraces neutral tones, natural light, and human-centered comfort.
More Works
FAQ
01
How is the pricing structure?
02
Are all projects fixed scope?
03
How do we measure success?
04
What do I need to get started?
Denmark - 2025
Residential
Refined Residence
The design celebrates stillness, warmth, and openness, blending Japandi aesthetics with soft materials and a sense of quiet sophistication — perfect for both everyday living and occasional hosting.
Know More
Where Scandinavian Simplicity Meets Japanese Calm.
Effortless Living with a Lasting Warmth!
The renovation respected the original structure while introducing a muted palette, organic textures, and clean-lined furniture. Open communal spaces were carefully planned to allow for intimate family moments and effortless hosting, giving the client a space that feels both personal and welcoming to others.
Problem
Balancing Serenity and Social Energy in One Home.
The main challenge was designing a calm, minimal home that still feels open and inviting during social gatherings. It required a delicate balance between soft, cozy spaces for the family and flexible zones that could comfortably expand when guests arrive.
Solution
Soft Materials, Open Flow, and Honest Design
We used light wood, linen, earthy ceramics, and subtle contrasts to create an atmosphere of grounded elegance. The living and dining areas were arranged to allow natural gathering, with flow and functionality guiding every decision, and always keeping the client’s lifestyle at the center.
Concept
A Home That Holds Space for Both Silence and Celebration
The design concept centered around creating duality: a calm sanctuary for the family’s daily rhythm, and a warm, open space for hosting. Inspired by Japandi’s harmony between form and function, the house embraces neutral tones, natural light, and human-centered comfort.
More Works
FAQ
01
How is the pricing structure?
02
Are all projects fixed scope?
03
How do we measure success?
04
What do I need to get started?
Denmark - 2025
Residential
Refined Residence
The design celebrates stillness, warmth, and openness, blending Japandi aesthetics with soft materials and a sense of quiet sophistication — perfect for both everyday living and occasional hosting.
Know More
Where Scandinavian Simplicity Meets Japanese Calm.
Effortless Living with a Lasting Warmth!
The renovation respected the original structure while introducing a muted palette, organic textures, and clean-lined furniture. Open communal spaces were carefully planned to allow for intimate family moments and effortless hosting, giving the client a space that feels both personal and welcoming to others.
Problem
Balancing Serenity and Social Energy in One Home.
The main challenge was designing a calm, minimal home that still feels open and inviting during social gatherings. It required a delicate balance between soft, cozy spaces for the family and flexible zones that could comfortably expand when guests arrive.
Solution
Soft Materials, Open Flow, and Honest Design
We used light wood, linen, earthy ceramics, and subtle contrasts to create an atmosphere of grounded elegance. The living and dining areas were arranged to allow natural gathering, with flow and functionality guiding every decision, and always keeping the client’s lifestyle at the center.
Concept
A Home That Holds Space for Both Silence and Celebration
The design concept centered around creating duality: a calm sanctuary for the family’s daily rhythm, and a warm, open space for hosting. Inspired by Japandi’s harmony between form and function, the house embraces neutral tones, natural light, and human-centered comfort.
More Works
FAQ
How is the pricing structure?
Are all projects fixed scope?
How do we measure success?
What do I need to get started?