Canada - 2025
Commercial
LVQ Lobby
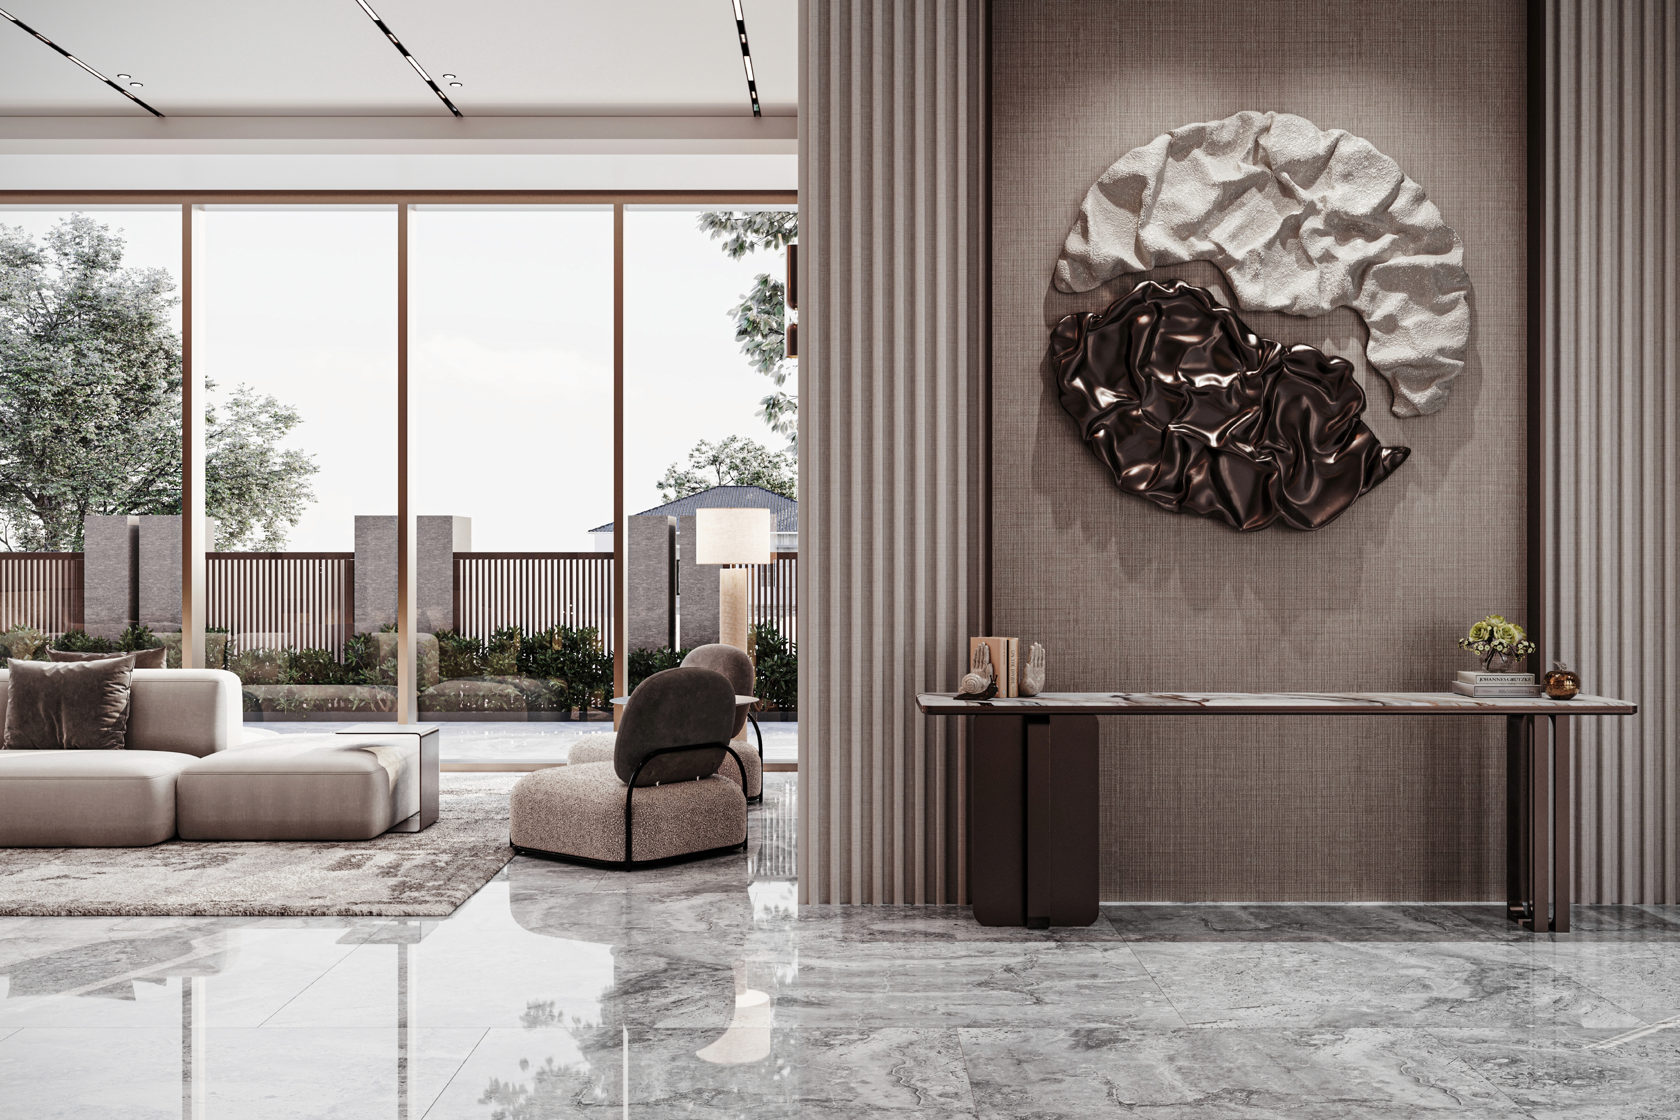
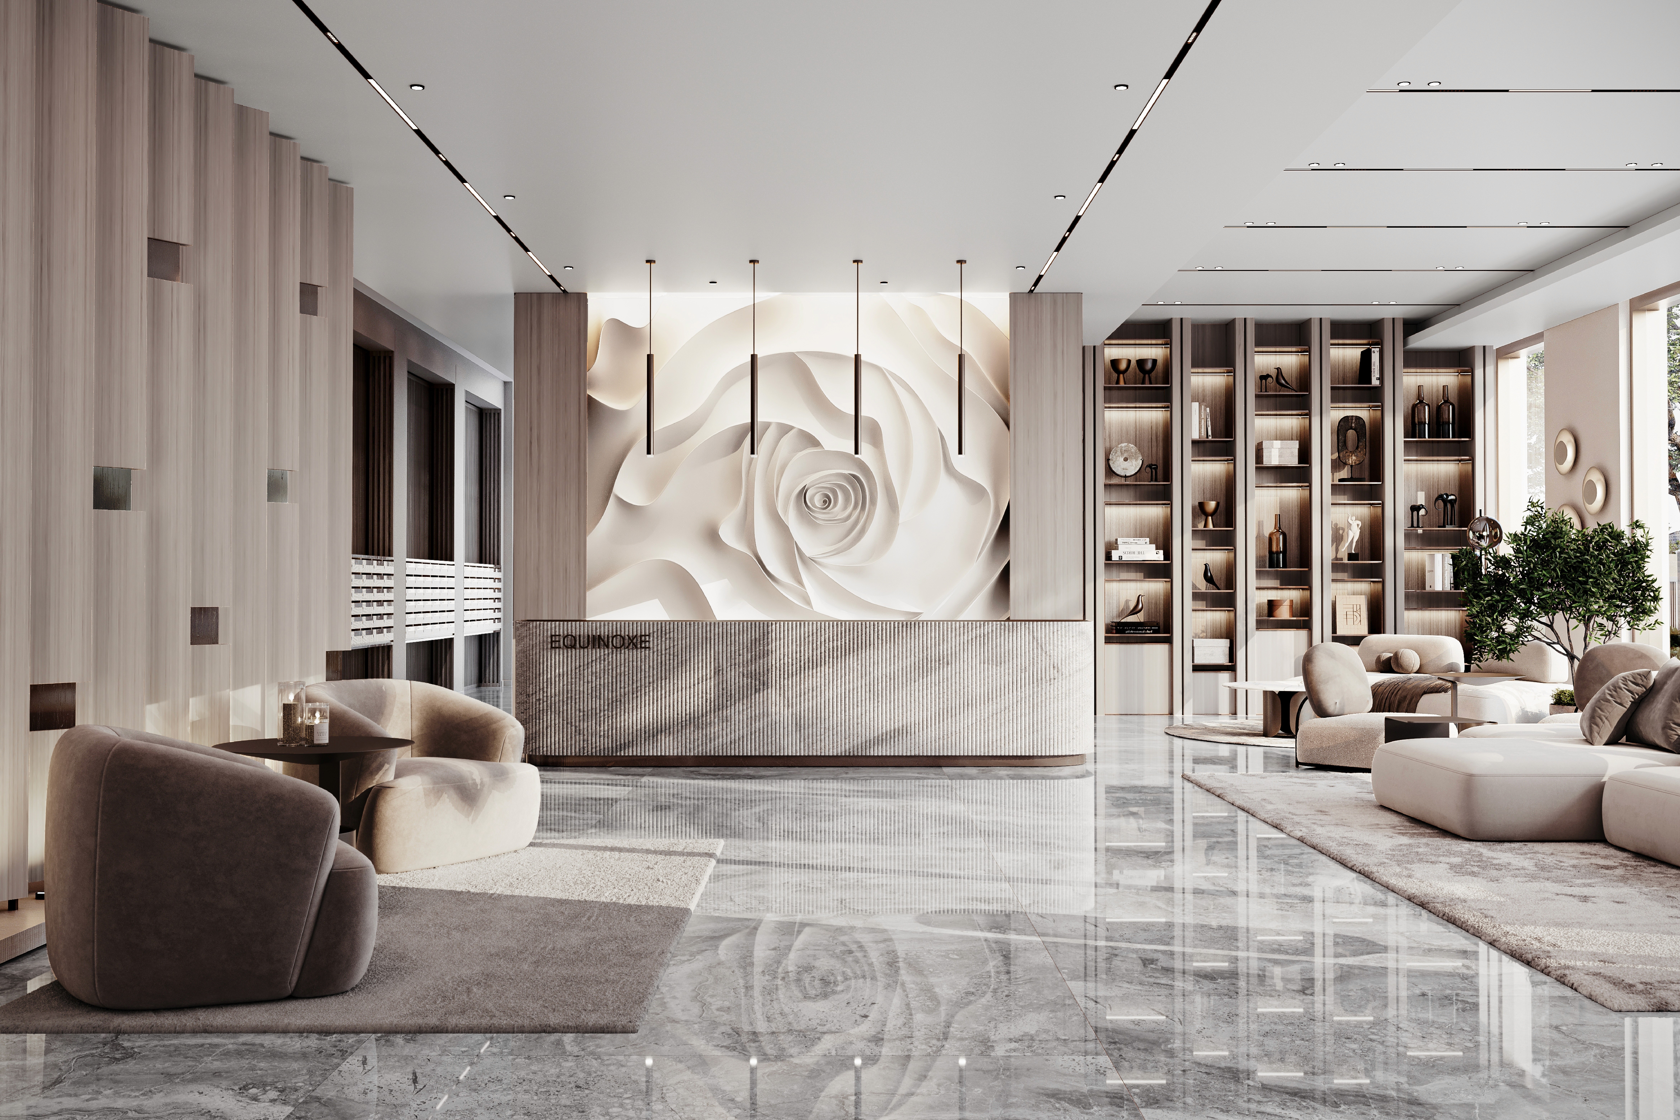
Visitors step into a space that immediately feels balanced and intentional. Whether pausing by the library or sitting in the lounge zone, the lobby invites a subtle sense of calm and grounding.
Know More
A Moment of Stillness Before the Journey Begins
A Lobby That Balances Function, Flow, and Stillness
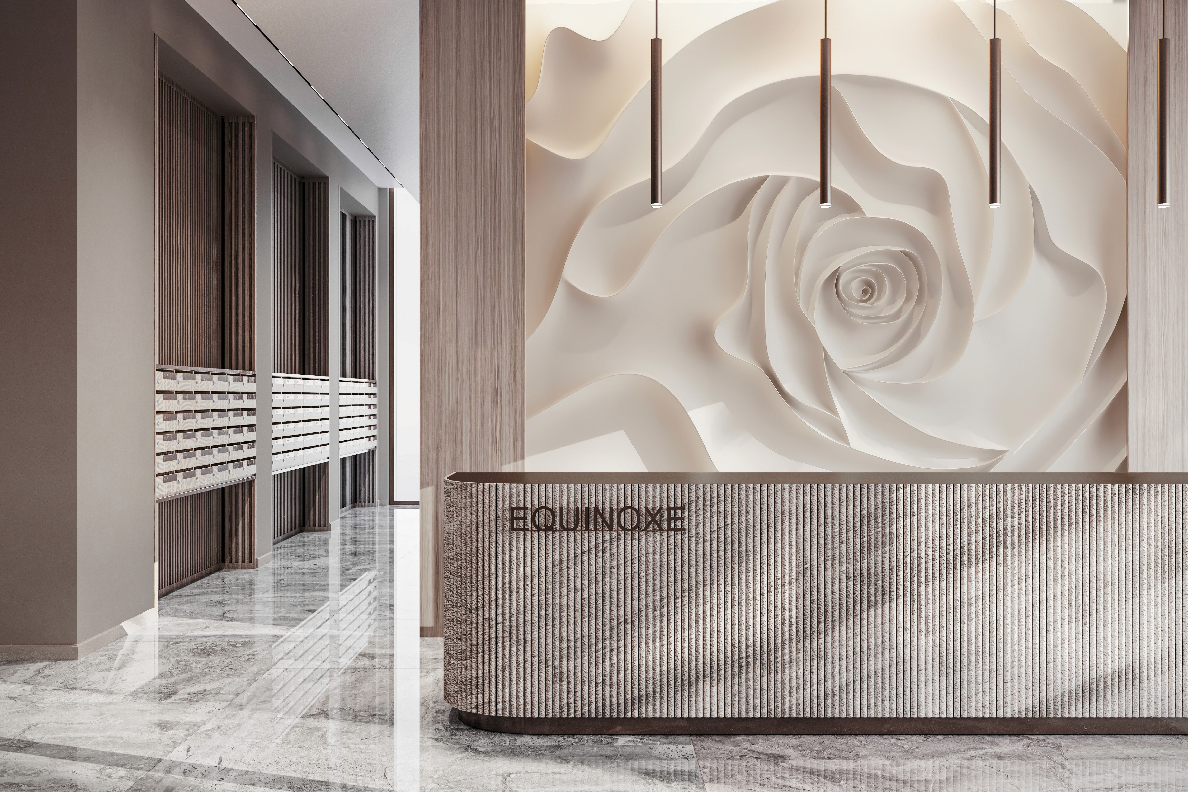
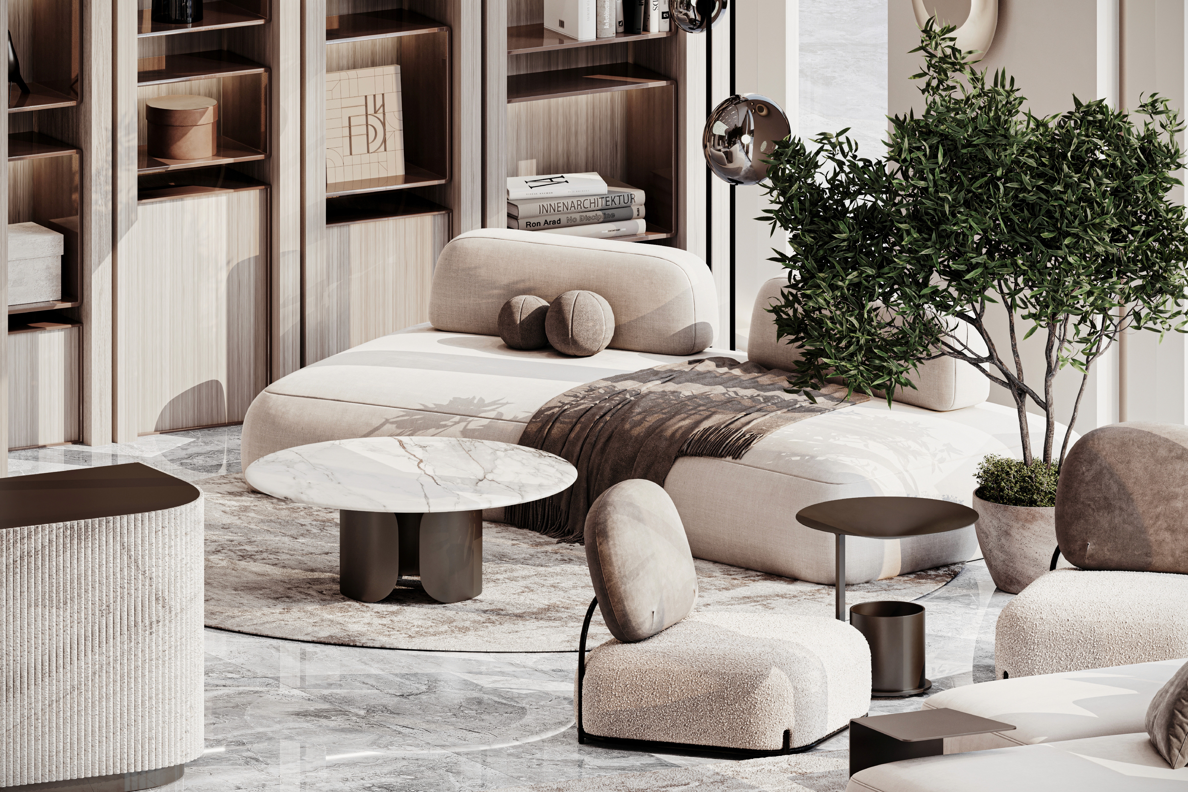
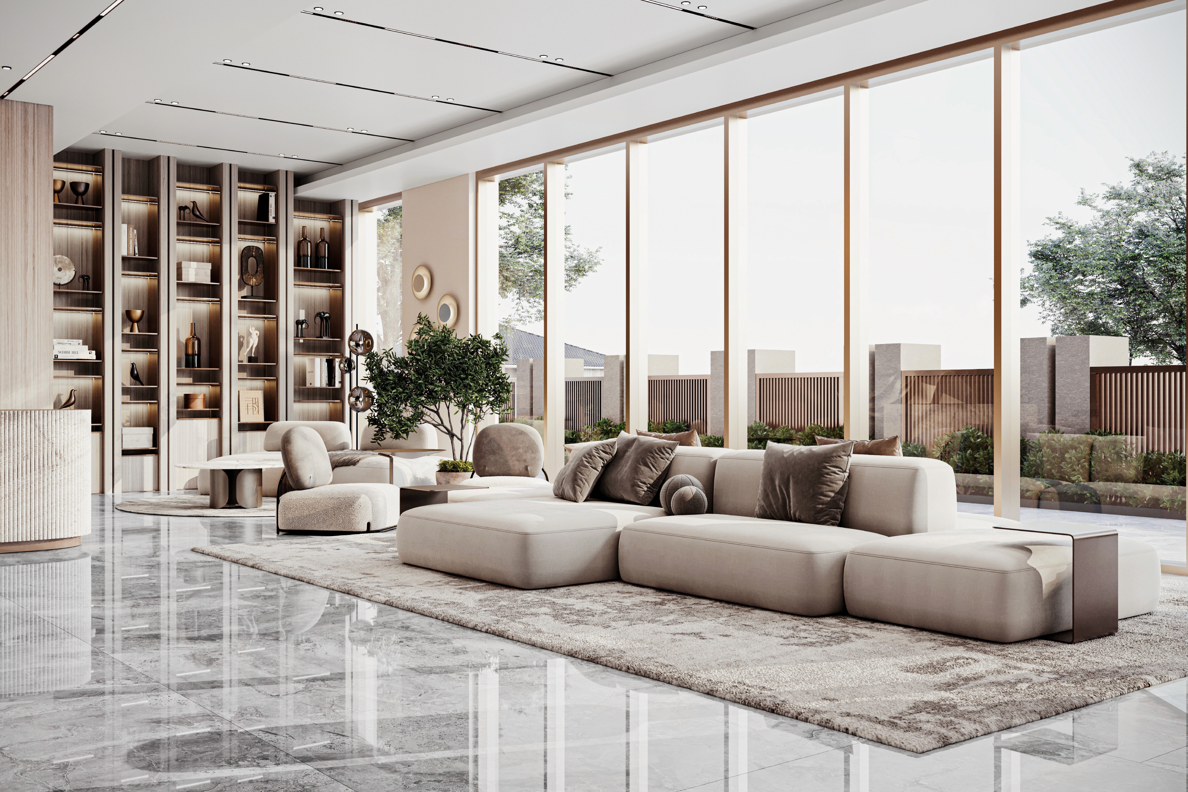
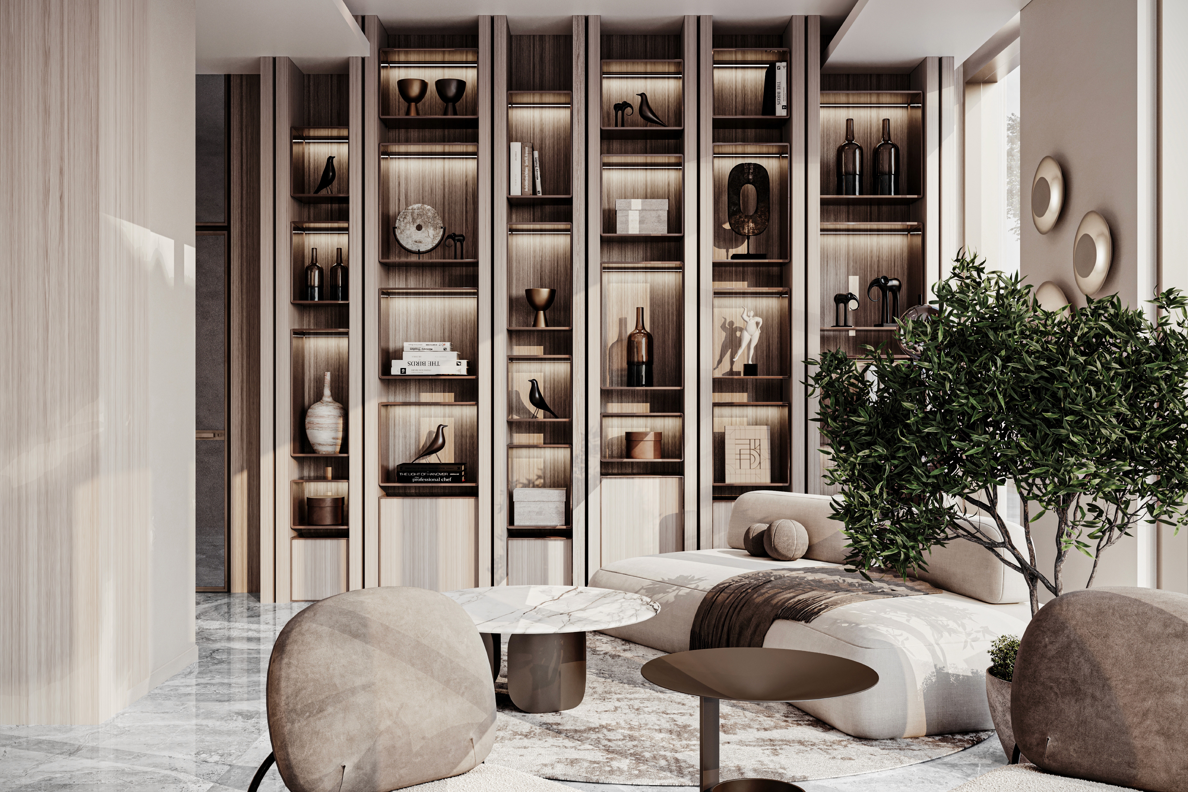
On one side of the lobby, guests are welcomed by a sleek mailbox wall, while the opposite side opens into a curated library zone. At the center, a stylish back-to-back seating setup anchors the space, complemented by a striking patterned backdrop that adds quiet character without overpowering the calmness of the space.
Problem
Designing Calmness Without Compromising Identity
The challenge was to design a space that feels instantly calming, yet still visually engaging and memorable. We needed to avoid anything too clinical or too decorative, aiming instead for a balance that feels human, intentional, and connected to the purpose of the center.
Solution
Minimal Design with Purposeful Details
Through a soft contemporary palette and gentle materials, the design promotes ease and clarity. The back-to-back seating allows for quiet conversations or solo waiting time, while the mailbox and library zones were crafted to integrate function into the flow without feeling like separate elements.
Concept
Wellbeing Through Spatial Harmony
The core concept was to create a space that breathes. Every detail, from the pattern on the back wall to the material of the seating, was chosen to serve both aesthetic and emotional comfort. The lobby was designed not only to welcome, but to gently slow the pace for anyone entering the building.
More Works
FAQ
01
How is the pricing structure?
02
Are all projects fixed scope?
03
How do we measure success?
04
What do I need to get started?
Canada - 2025
Commercial
LVQ Lobby
Visitors step into a space that immediately feels balanced and intentional. Whether pausing by the library or sitting in the lounge zone, the lobby invites a subtle sense of calm and grounding.
Know More
A Moment of Stillness Before the Journey Begins
A Lobby That Balances Function, Flow, and Stillness
On one side of the lobby, guests are welcomed by a sleek mailbox wall, while the opposite side opens into a curated library zone. At the center, a stylish back-to-back seating setup anchors the space, complemented by a striking patterned backdrop that adds quiet character without overpowering the calmness of the space.
Problem
Designing Calmness Without Compromising Identity
The challenge was to design a space that feels instantly calming, yet still visually engaging and memorable. We needed to avoid anything too clinical or too decorative, aiming instead for a balance that feels human, intentional, and connected to the purpose of the center.
Solution
Minimal Design with Purposeful Details
Through a soft contemporary palette and gentle materials, the design promotes ease and clarity. The back-to-back seating allows for quiet conversations or solo waiting time, while the mailbox and library zones were crafted to integrate function into the flow without feeling like separate elements.
Concept
Wellbeing Through Spatial Harmony
The core concept was to create a space that breathes. Every detail, from the pattern on the back wall to the material of the seating, was chosen to serve both aesthetic and emotional comfort. The lobby was designed not only to welcome, but to gently slow the pace for anyone entering the building.
More Works
FAQ
01
How is the pricing structure?
02
Are all projects fixed scope?
03
How do we measure success?
04
What do I need to get started?
Canada - 2025
Commercial
LVQ Lobby
Visitors step into a space that immediately feels balanced and intentional. Whether pausing by the library or sitting in the lounge zone, the lobby invites a subtle sense of calm and grounding.
Know More
A Moment of Stillness Before the Journey Begins
A Lobby That Balances Function, Flow, and Stillness
On one side of the lobby, guests are welcomed by a sleek mailbox wall, while the opposite side opens into a curated library zone. At the center, a stylish back-to-back seating setup anchors the space, complemented by a striking patterned backdrop that adds quiet character without overpowering the calmness of the space.
Problem
Designing Calmness Without Compromising Identity
The challenge was to design a space that feels instantly calming, yet still visually engaging and memorable. We needed to avoid anything too clinical or too decorative, aiming instead for a balance that feels human, intentional, and connected to the purpose of the center.
Solution
Minimal Design with Purposeful Details
Through a soft contemporary palette and gentle materials, the design promotes ease and clarity. The back-to-back seating allows for quiet conversations or solo waiting time, while the mailbox and library zones were crafted to integrate function into the flow without feeling like separate elements.
Concept
Wellbeing Through Spatial Harmony
The core concept was to create a space that breathes. Every detail, from the pattern on the back wall to the material of the seating, was chosen to serve both aesthetic and emotional comfort. The lobby was designed not only to welcome, but to gently slow the pace for anyone entering the building.
More Works
FAQ
How is the pricing structure?
Are all projects fixed scope?
How do we measure success?
What do I need to get started?